
Service
Workshop Shed Building for Serious Projects
Insulated, wired and well-lit workshop buildings built for real projects year-round.
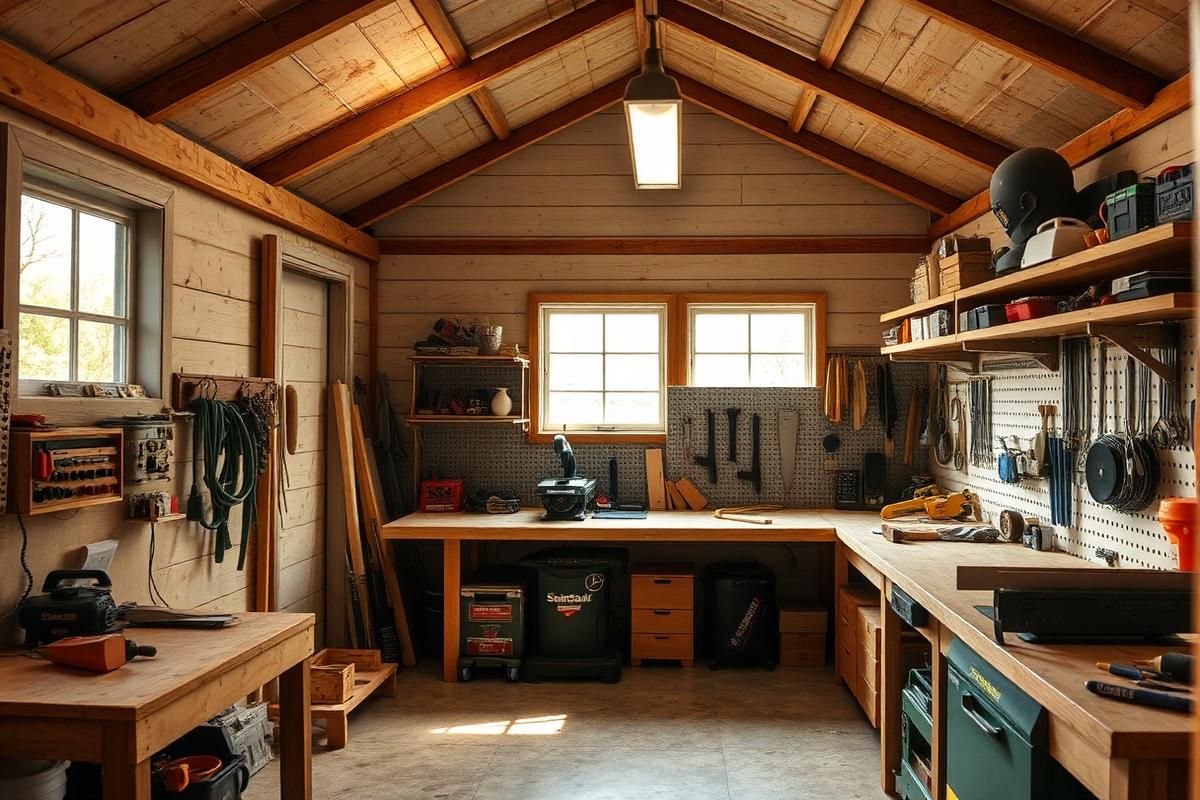
A workshop needs power, light, air and elbow room. We build shop spaces you will still want to be in on a damp February evening.
Anyone can put a workbench in a storage shed. A real workshop is a different building: it is planned around where the light falls, how dust and fumes leave, how much clear floor you need behind a saw, and how many circuits it takes to run a compressor and a dust collector at the same time without the lights dimming.
Sizing a shop around the work
Woodworkers need infeed and outfeed room, which usually means length rather than width. Mechanics need door width and floor strength. Hobby shops for leatherwork, reloading, model building or crafts need bench perimeter and storage more than open floor. Tell us the work and we will size for it, because a 12x16 that is laid out well often beats a 14x24 that is not.
A rough guide many customers find useful: allow at least 4 feet of clear space around any stationary tool you will feed material through, keep one wall completely free for sheet goods or long stock, and plan bench height storage under everything.
Insulation, heat and comfort
Kentucky gives you humid 90-degree summers and damp winters in the 20s and 30s. An uninsulated shop is unpleasant in both. Insulated walls and ceiling, combined with a small mini-split or a properly vented heater, turn a seasonal space into a year-round one. Just as importantly, insulation and a correct vapor strategy prevent the condensation that rusts cast-iron tool surfaces overnight when the temperature swings.
Electrical planning
Even if you are not wiring the building this year, plan it now. That means deciding on service size, running conduit or leaving a clean route for it, and placing outlets at bench height every few feet rather than at baseboard level. Dedicated circuits for high-draw tools, a separate lighting circuit so a tripped breaker does not leave you in the dark, and exterior outlets for work done in the driveway are all cheap to include during framing.
Light: natural and electric
Windows on two walls give even daylight and reduce shadowing. North-facing glass gives the most consistent light through the day. For electric light, plan for far more than you think: LED strip fixtures laid out in rows across the ceiling, plus task lighting directly over the bench and any machine where precision matters.
Dust, fumes and ventilation
Ridge and soffit ventilation handle the building's moisture. Active work needs more: an exhaust fan opposite the main door creates cross flow for finishing and welding, and a dust collection plan is worth roughing in before the walls close up. If you plan to spray finishes, tell us early — that changes ventilation and electrical requirements significantly.
Doors, floors and structure
A double door or overhead door lets projects and machines in and out without disassembly. Concrete is the right floor for a workshop in almost every case: it supports heavy machinery, resists solvent spills and gives a level reference for assembly work. If you plan to add a lift, say so at the quote stage so slab thickness and reinforcement can be specified properly.
Working through the details? Our Workshop Shed Planning Guide covers layout, power and ventilation in more depth, and larger shops often make more sense as a post-frame building.
Workshop Shed Building: common questions
What size workshop should I build?
For general woodworking, 14x24 is a comfortable minimum; mechanical work usually wants a wider bay and a 10-foot or taller door. We size around your equipment list rather than a standard.
Can you insulate and wire the building?
We build the structure insulation-ready and coordinate with licensed electricians for the wiring. Everything is planned during design so nothing has to be retrofitted.
Do I need a permit for a workshop building?
Buildings with electrical service almost always involve permitting, and larger footprints trigger additional review. We identify the requirements for your address early in the process.
What ceiling height should I plan for?
Nine feet is comfortable for most shops; ten or more if you will lift material overhead, use a lift, or want ceiling-mounted dust collection and lighting runs.
Ready for a number? Call 270-277-1669 or send your project details. We build across Owensboro and western Kentucky, and every quote is written, itemized and free.