Service
Custom Shed Building in Owensboro & Western Kentucky
Fully custom sheds designed around your property, your storage list and the look of your home.
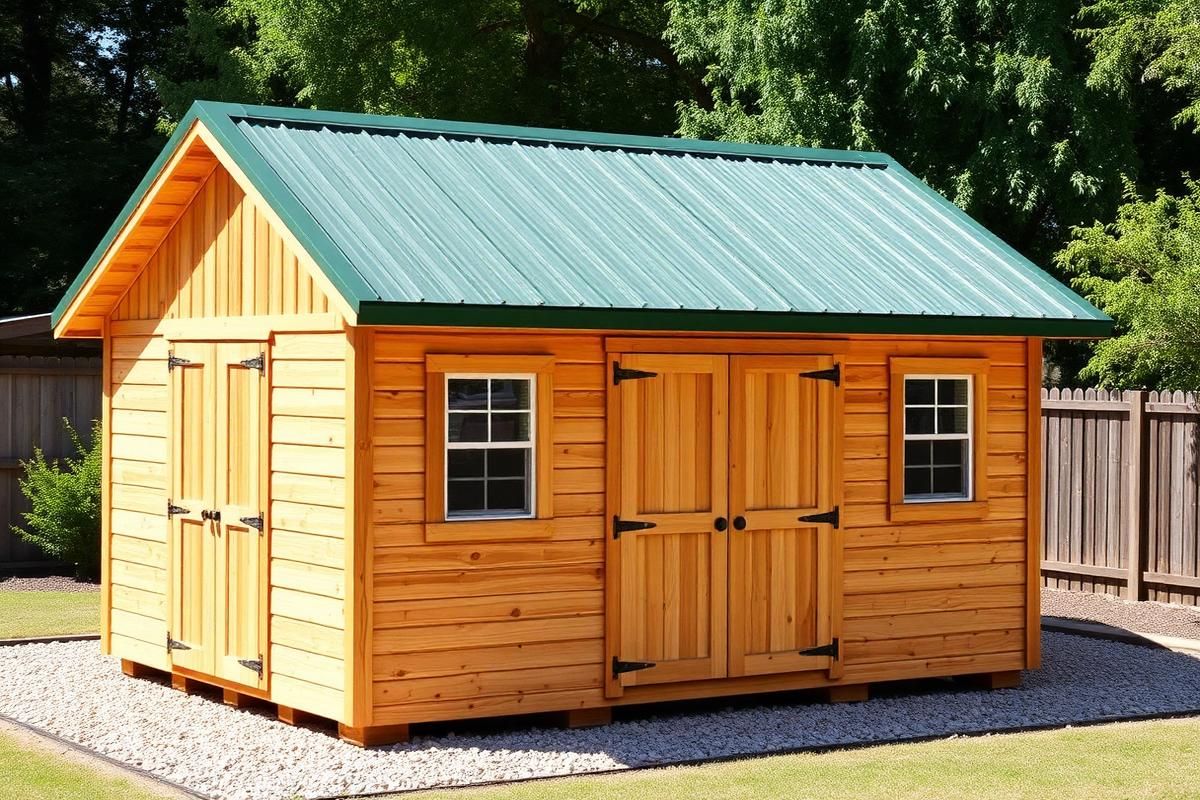
When a catalog size does not fit the space, the slope or the list of things going inside, we design the building around your property instead of the other way around.
Most shed shopping starts with a size chart. That works fine until you measure the only flat spot in the yard and discover it is 11 feet wide, or until you realize the riding mower and the boat trailer both need to come out without moving the other one first. Custom building solves those problems at the drawing stage rather than with compromises after delivery.
We build custom sheds throughout Owensboro, Daviess County and the surrounding western Kentucky communities. Every one starts the same way: a list of what goes inside, a look at the ground, and an honest conversation about what the budget will and will not stretch to cover.
What a custom shed lets you solve
- Awkward footprints. Long and narrow along a fence line, wide and shallow behind a garage, or a footprint shaped to miss a mature maple you have no intention of cutting.
- Door placement that matches how you load. Double doors on the gable end for equipment, a service door on the side for daily in-and-out, and a ramp positioned where the ground is actually level.
- Matching the house. Roof pitch, shingle color, siding profile and trim details chosen so the building reads as part of the property rather than something dropped off on a trailer.
- Room to grow. Framing for future wiring, a partition wall, a loft or an eventual lean-to is inexpensive now and expensive later.
Design decisions we walk through with you
Size and interior layout
The most common regret we hear about a previous shed is that it is two feet too shallow. Before we settle on dimensions, we lay out the big items on paper with walking room around them: mower, wheelbarrow, shelving depth, a workbench if you want one. It is far cheaper to add width now than to build a second shed in three years.
Roof style and pitch
A standard gable is efficient and sheds Kentucky rain and the occasional heavy snow without drama. A steeper pitch buys you loft storage. Gambrel roofs give the most usable overhead volume for the footprint. Single-slope designs work well tight against a fence or another structure.
Siding and roofing
Ribbed steel panels are the durability-per-dollar champion and come in a broad color range. LP-style engineered lap or board-and-batten siding gives a more residential look and takes paint well. Metal roofing outlasts architectural shingles by a wide margin, though shingles sometimes win when the shed sits ten feet from a house with a shingled roof.
Windows, vents and light
Two windows on opposite walls make a small building far more pleasant to work in and help air move. Ridge vents paired with soffit intake keep summer heat and winter condensation in check — a detail that matters more in our humidity than most people expect.
Site considerations in this part of Kentucky
Much of Daviess County sits on soil that holds water. We set pads above the surrounding grade, slope the ground away from all four walls, and keep the building out of natural drainage paths, even when that means shifting the location ten or fifteen feet from where you first pictured it. We also check the delivery approach: soft yards in March, gate widths, low limbs and overhead lines all get noted before build day.
What drives the cost
Square footage is only the starting point. Wall height, roof style, door quantity and size, window count, siding and roofing selections, insulation, wiring provisions, and foundation type each move the number. Site preparation is the variable that surprises people most: a level lot needing four inches of stone is a different job than a sloped one needing cut, fill and a retaining edge. Our written quotes separate these so you can see where to adjust. For a fuller breakdown, read How Much Does a Shed Cost to Build?
How the project runs
Phone conversation, site walk, written quote, material order, pad prep, then construction. Small custom sheds usually go up in one to three working days once the pad is ready. We confirm colors and door placement before ordering, because those are the two things nobody wants to change mid-build.
Custom Shed Building: common questions
Can you build a shed to match my house?
Yes. We match roof pitch, siding profile, trim color and shingle style regularly. Bring us a photo of the house and we will suggest a combination that reads as intentional rather than an add-on.
What is the smallest custom shed worth building?
Around 8x10 is where custom construction starts making sense. Below that, the cost of mobilizing a crew and prepping a pad makes a prefab unit hard to beat, and we will tell you so.
Can I finish the interior myself later?
Absolutely, and we will frame with that in mind: proper stud spacing, blocking where shelving or a bench will land, and a clear path for future conduit.
Do you build on an existing concrete slab?
Often yes. We check dimensions, squareness, thickness at the edges and condition first. If the slab is sound, anchoring to it is straightforward.
Ready for a number? Call 270-277-1669 or send your project details. We build across Owensboro and western Kentucky, and every quote is written, itemized and free.