Planning Guide
Shed vs Pole Barn: Which Building Fits Your Needs?
Shed or pole barn? Compare cost, span, door height, foundations and use cases for western Kentucky properties.
They overlap more than people expect. The right answer usually comes down to span, door height and what you are parking inside.
The short version
If the building is under about 24 feet wide, used for household storage, a hobby space or a small shop, a framed shed is usually the better value. If you need a wide clear span, tall doors, farm equipment access or several hundred square feet of covered space, post-frame — a pole barn — wins on cost per square foot every time.
How they are built
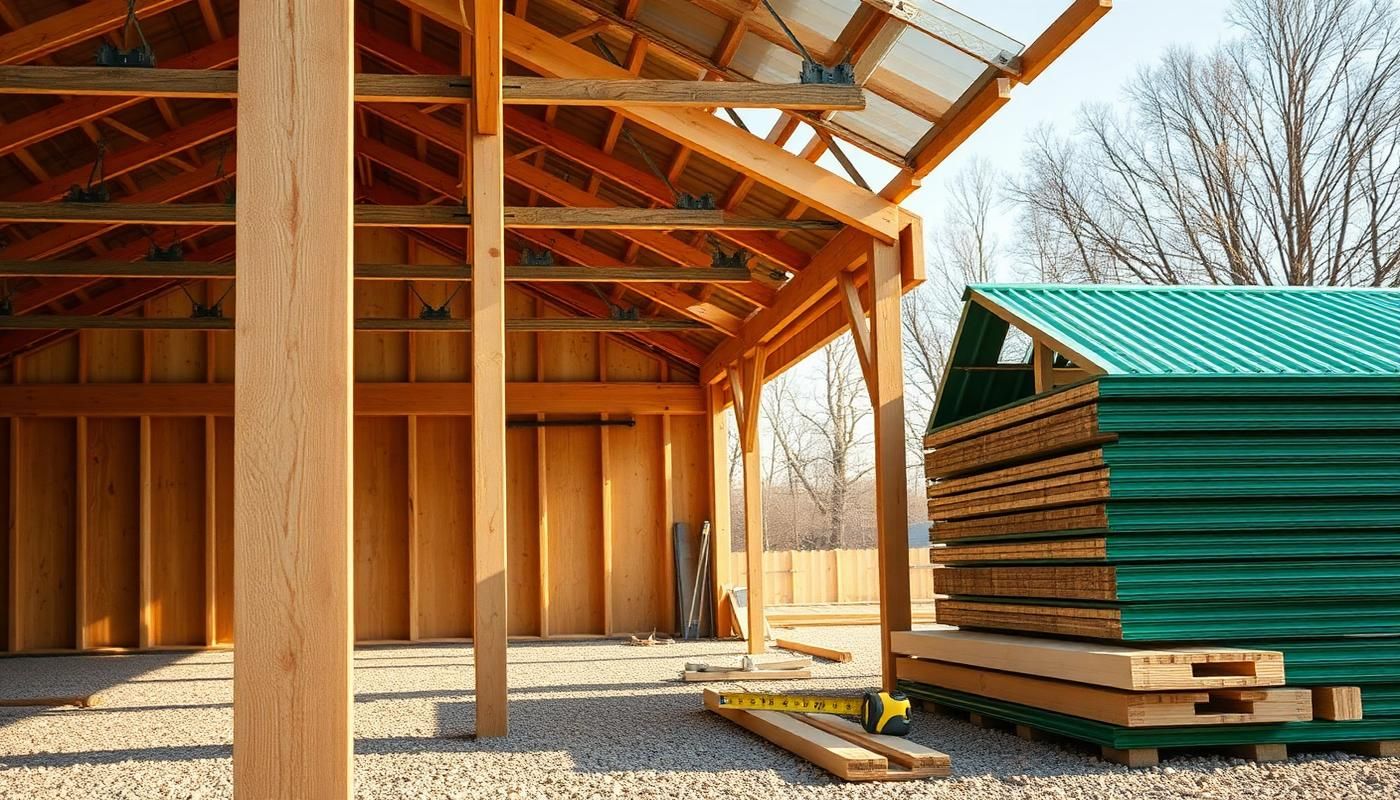
A shed uses conventional stud walls on a floor system or slab, with trusses or rafters overhead. A pole barn sets treated columns into the ground (or on brackets over concrete), then runs girts and purlins between them with trusses spanning the full width.
That difference is why post-frame handles big spans economically: load travels through a handful of strong columns instead of a continuous wall.
Cost comparison
Small footprints favor sheds because post-frame carries a base cost for columns, trusses and setting. Above roughly 1,000 square feet the curve flips and post-frame becomes noticeably cheaper per square foot, especially if you skip a full slab and use stone.
Foundations
Sheds are commonly built on skids, treated floors or slabs. Pole barns can sit on compacted gravel with no slab at all, which is a real savings for hay, implement or trailer storage.
Interior space and doors
A pole barn gives you column-free interior width and easy 12- to 16-foot door heights. A shed with the same clear width would need engineered beams and cost far more. If a combine, camper, gooseneck or lifted truck is going inside, the decision is made for you.
Appearance near the house
Sheds are easier to match to a home with lap siding, shingles and matching trim. Pole barns can be dressed up the same way with wainscot, gables and architectural panels — it just costs a little more.
How we help you choose
We ask what goes inside, how tall it is, how often you move it, whether you will heat the space and what the ground looks like. Then we quote the option that actually serves the use, not the one with the bigger invoice.
Common questions
Is a pole barn cheaper than a shed?
Per square foot, usually yes, once you get past about 1,000 square feet. For small buildings a framed shed is typically less expensive.
Can a pole barn look residential?
Absolutely. With wainscot, overhangs, matching trim and a residential-profile roof panel, most people cannot tell from the road.
Do pole barns need concrete?
No. Compacted gravel is common and performs well for storage. Concrete makes sense for shops and heavy repeated loads.
Want this applied to your property? Call 270-277-1669 or request a written quote. We build across Owensboro and western Kentucky.