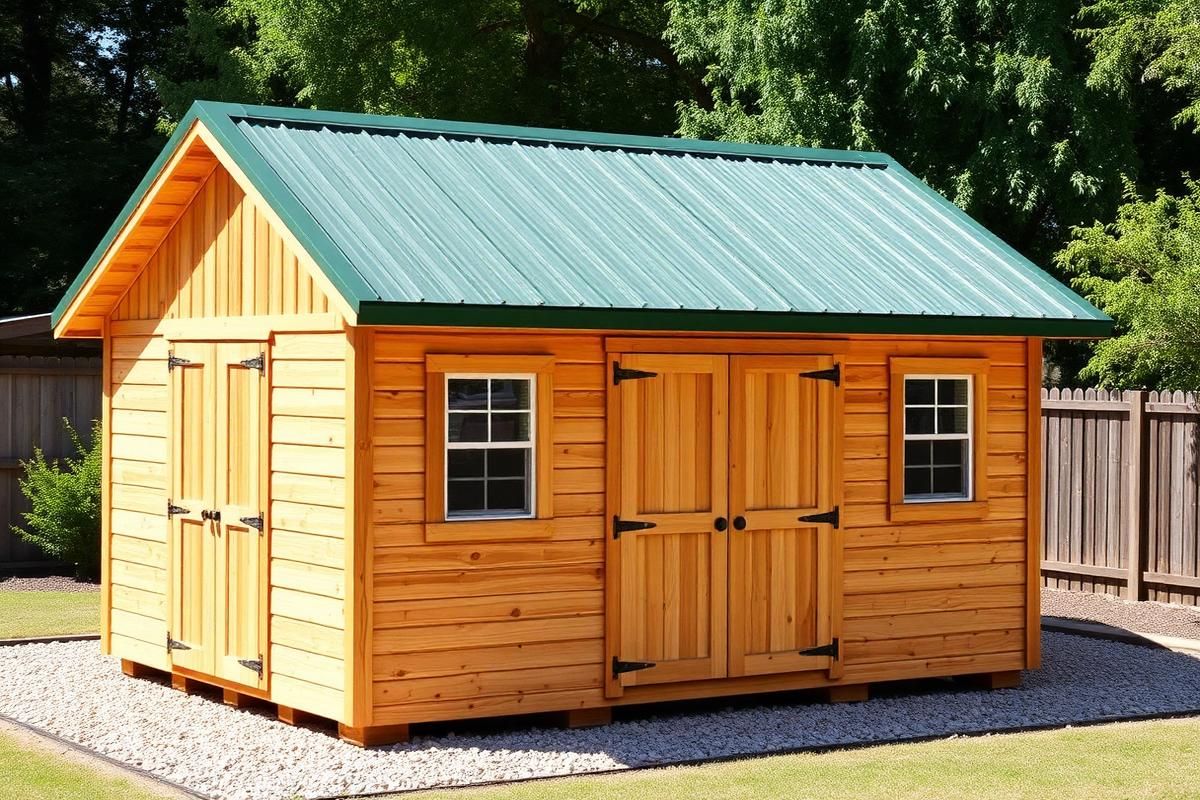
Custom Shed Building
Fully custom sheds designed around your property, your storage list and the look of your home.
Explore Custom Shed Building →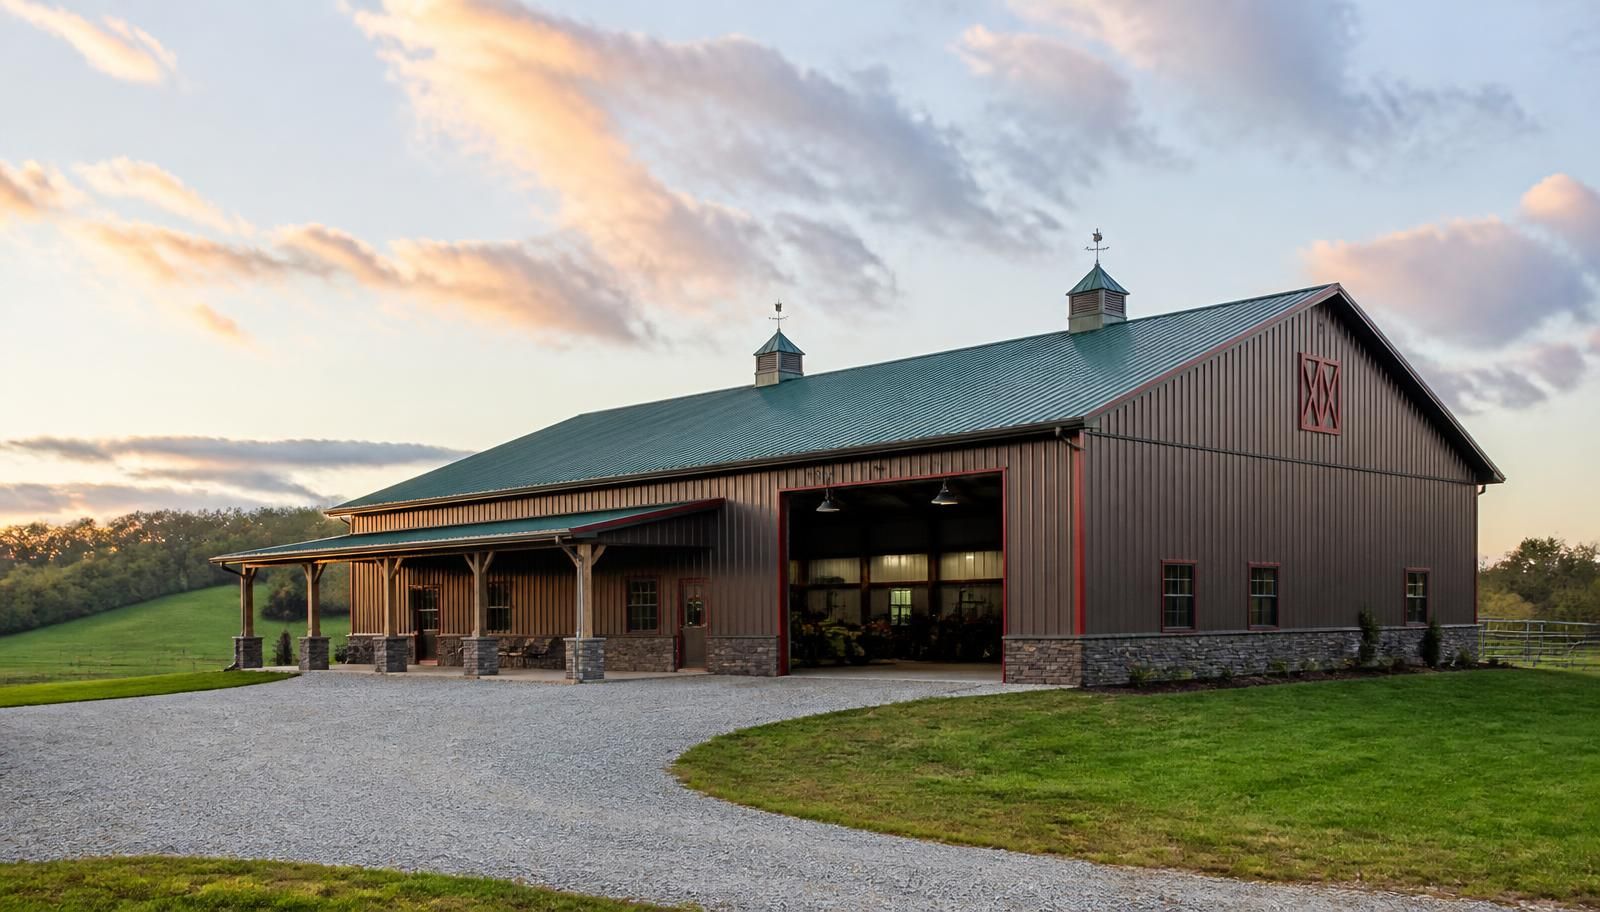
Owensboro & Western Kentucky Shed Builders
From an 8x12 garden shed behind the house to a 40x60 equipment barn on the back forty, we design and build outbuildings that fit your property, handle Kentucky weather and still look right ten years from now.
Speak with a builder270-277-1669What We Build
Whether you need a place for the mower and the Christmas totes or a clear-span barn tall enough for a combine, the planning conversation starts the same way: what goes inside, where it can sit, and how you want to get to it in February.
Fully custom sheds designed around your property, your storage list and the look of your home.
Explore Custom Shed Building →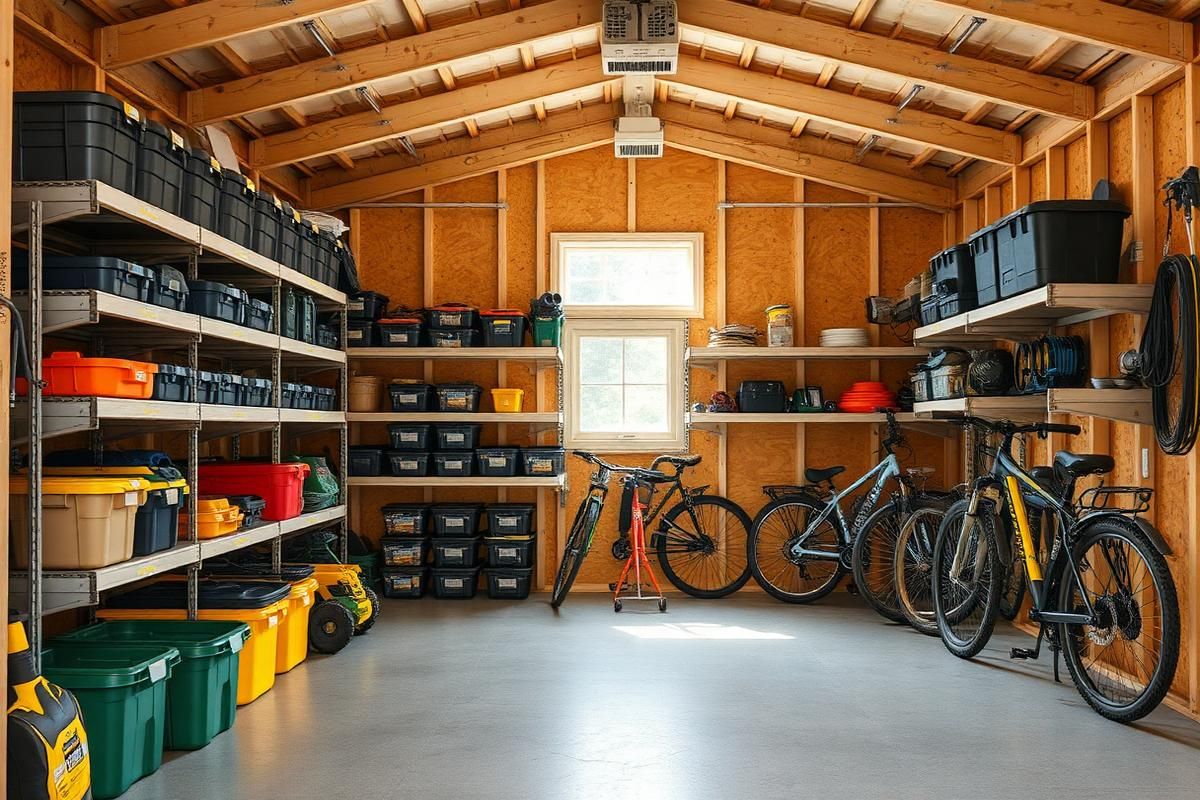
Practical, well-framed storage sheds that get the garage, carport and porch back.
Explore Storage Shed Construction →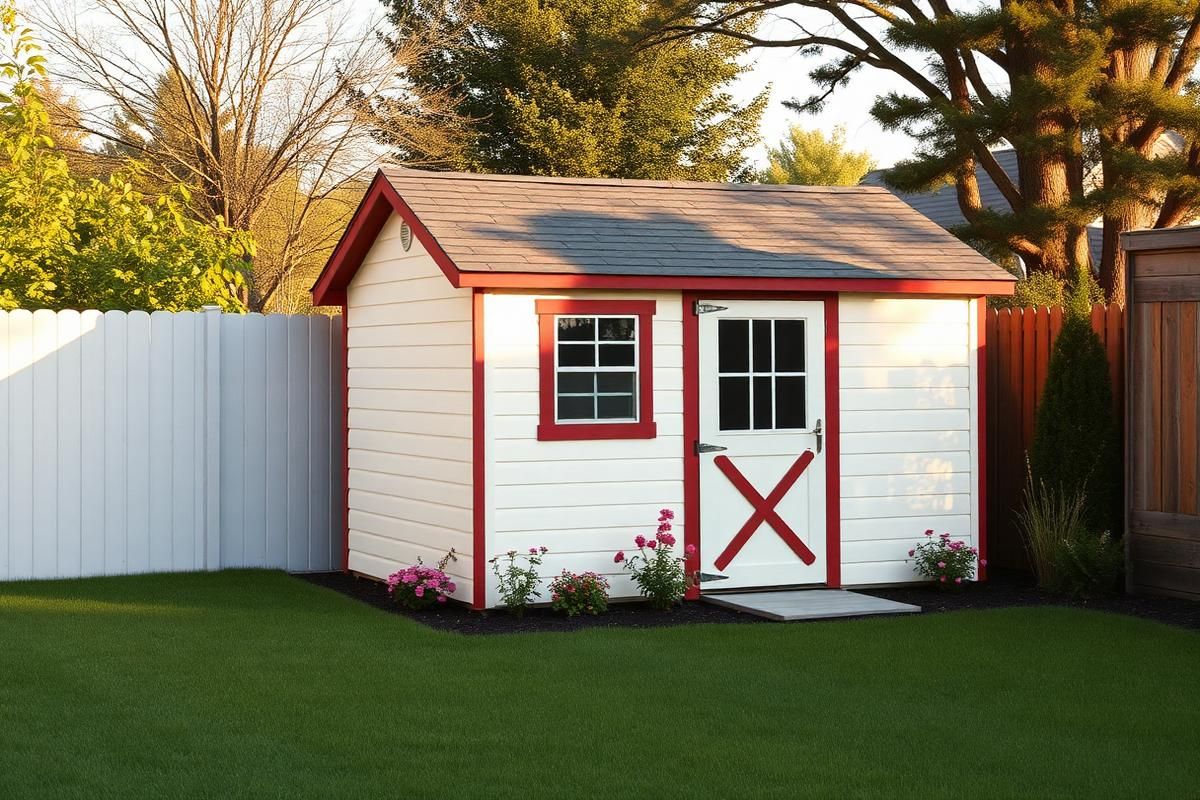
Right-sized backyard buildings that fit tight lots, setbacks and existing landscaping.
Explore Backyard Shed Building →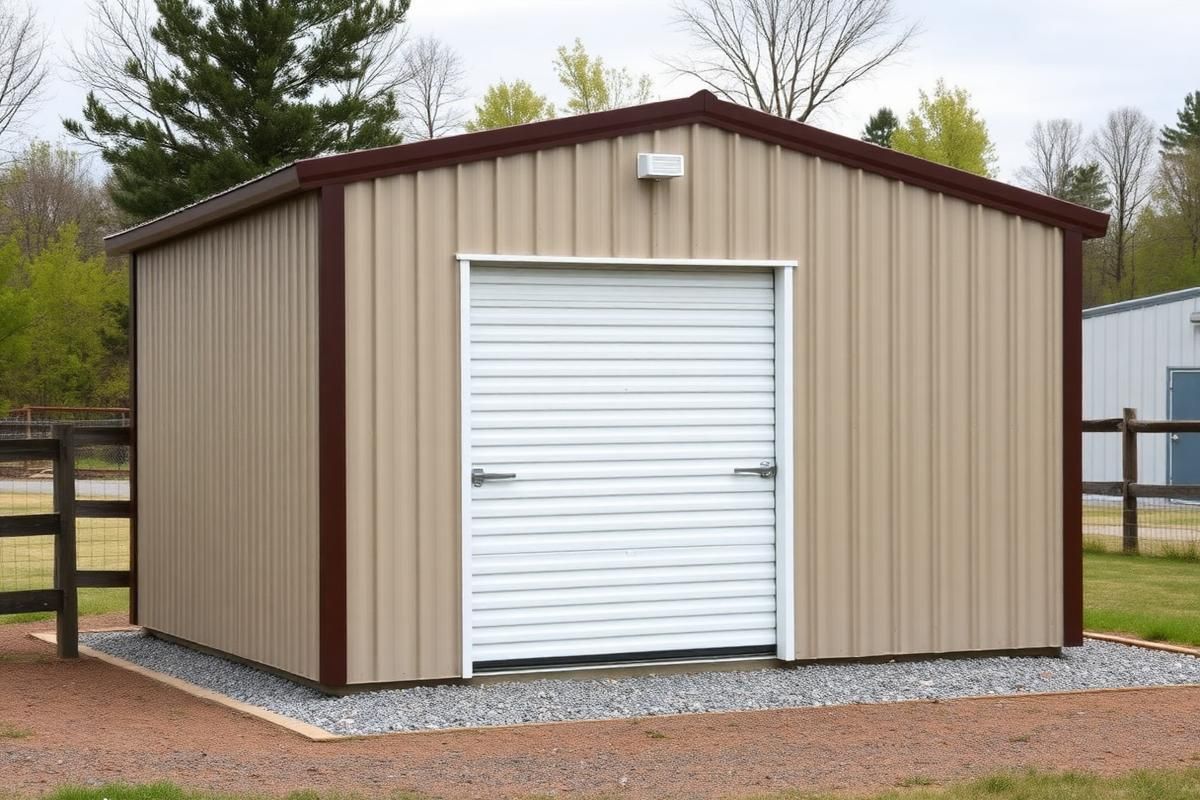
Straightforward, hard-working utility sheds for mowers, tools, feed and seasonal gear.
Explore Utility Shed Construction →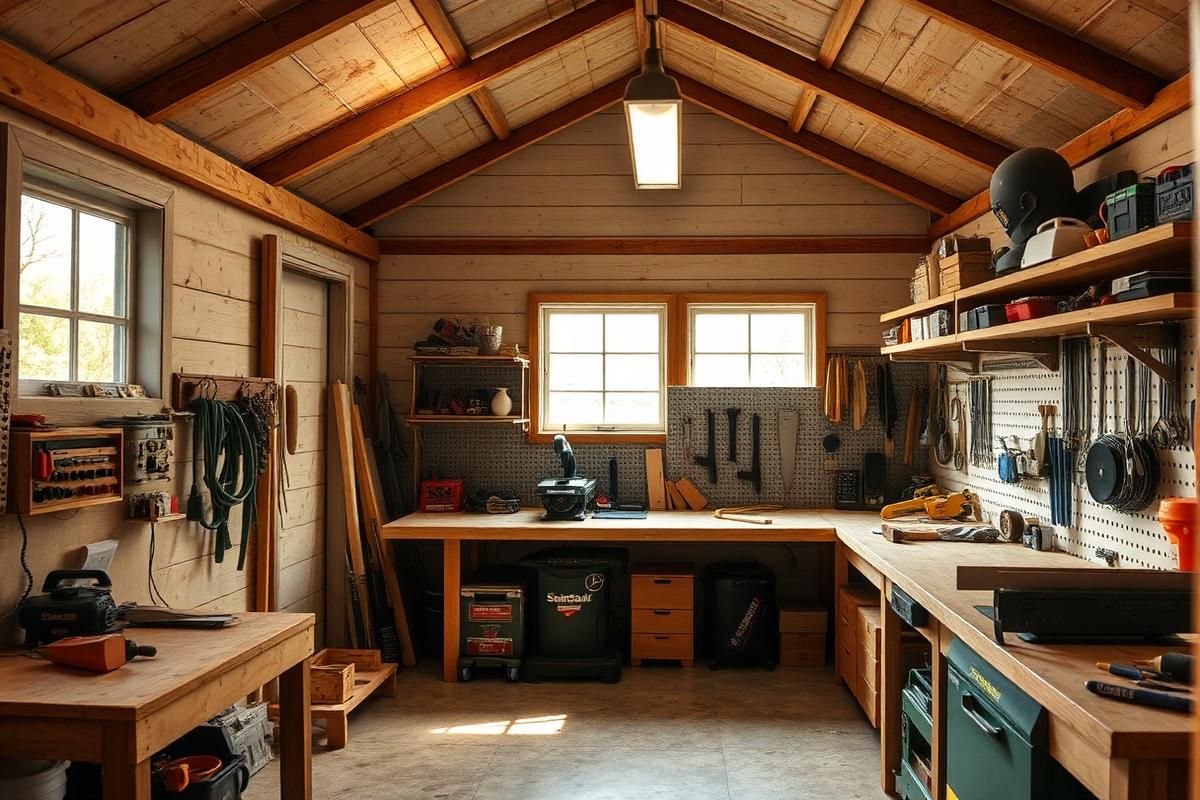
Insulated, wired and well-lit workshop buildings built for real projects year-round.
Explore Workshop Shed Building →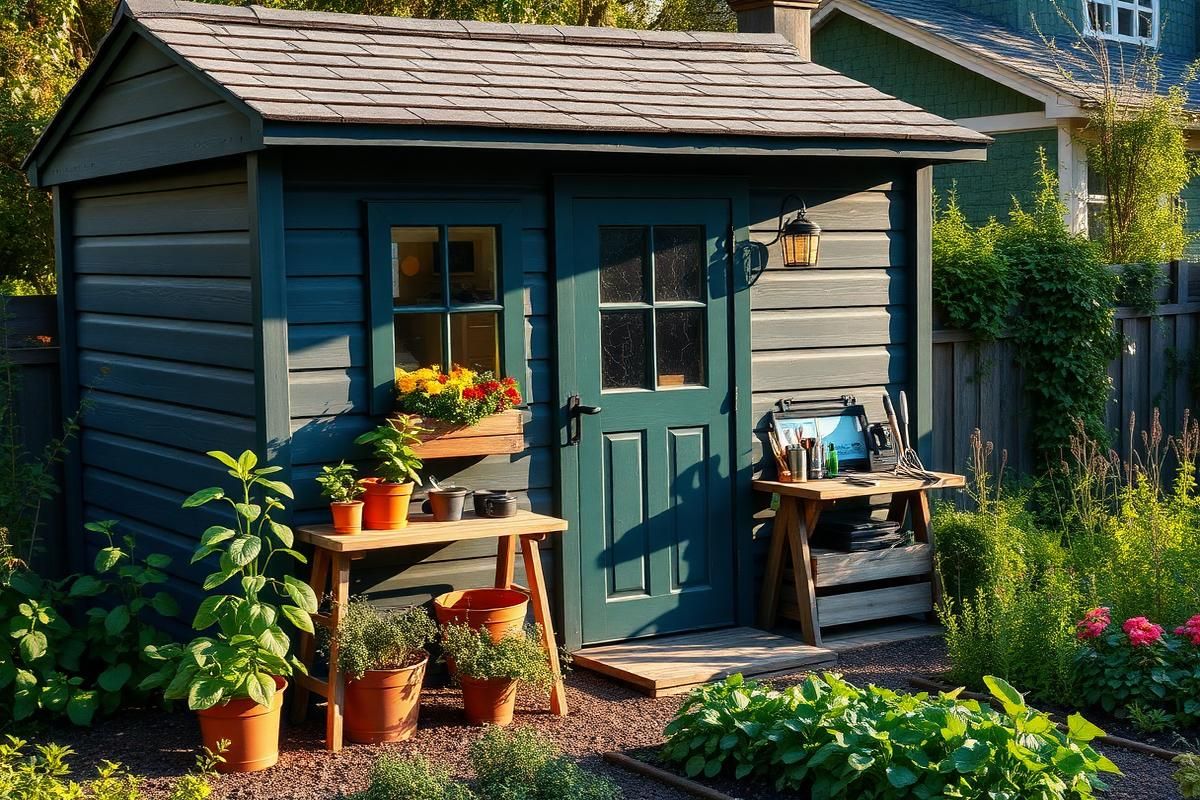
Charming garden sheds with potting space, ventilation and daylight where you need it.
Explore Garden Shed Construction →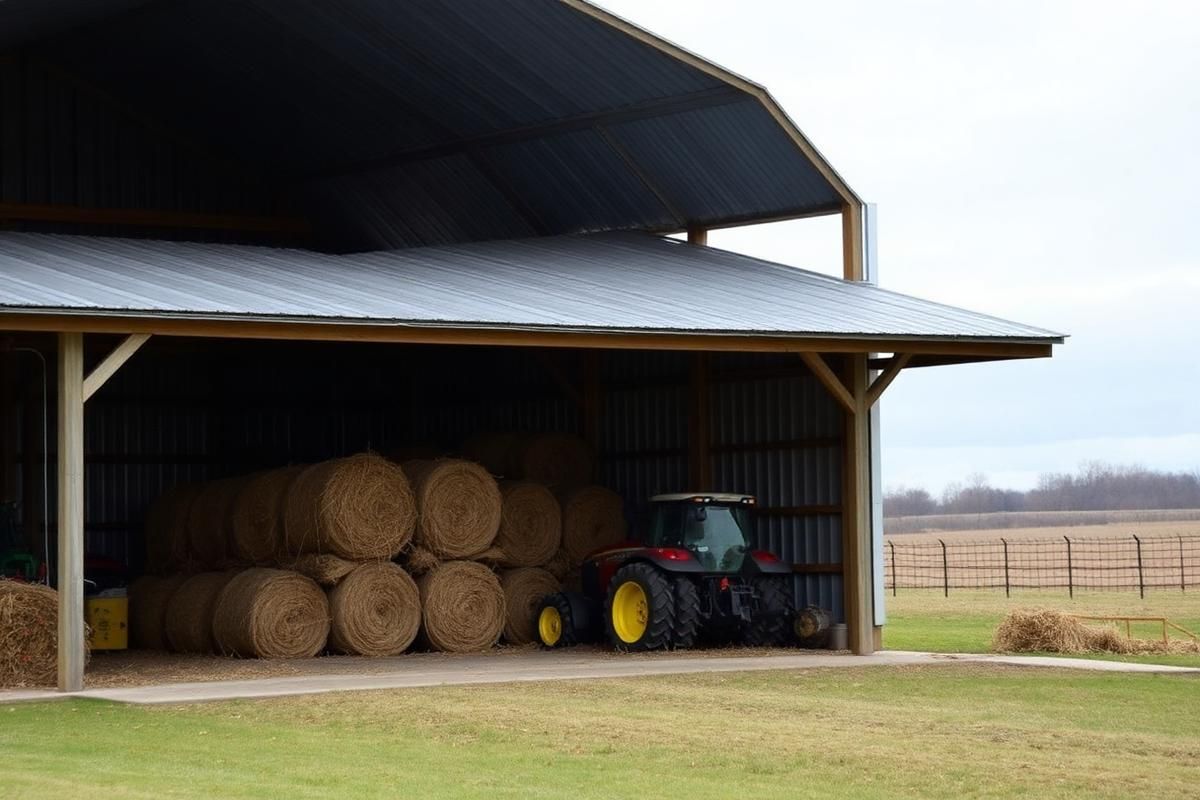
Hay, implement and livestock-adjacent structures sized for western Kentucky farm work.
Explore Farm & Agricultural Sheds →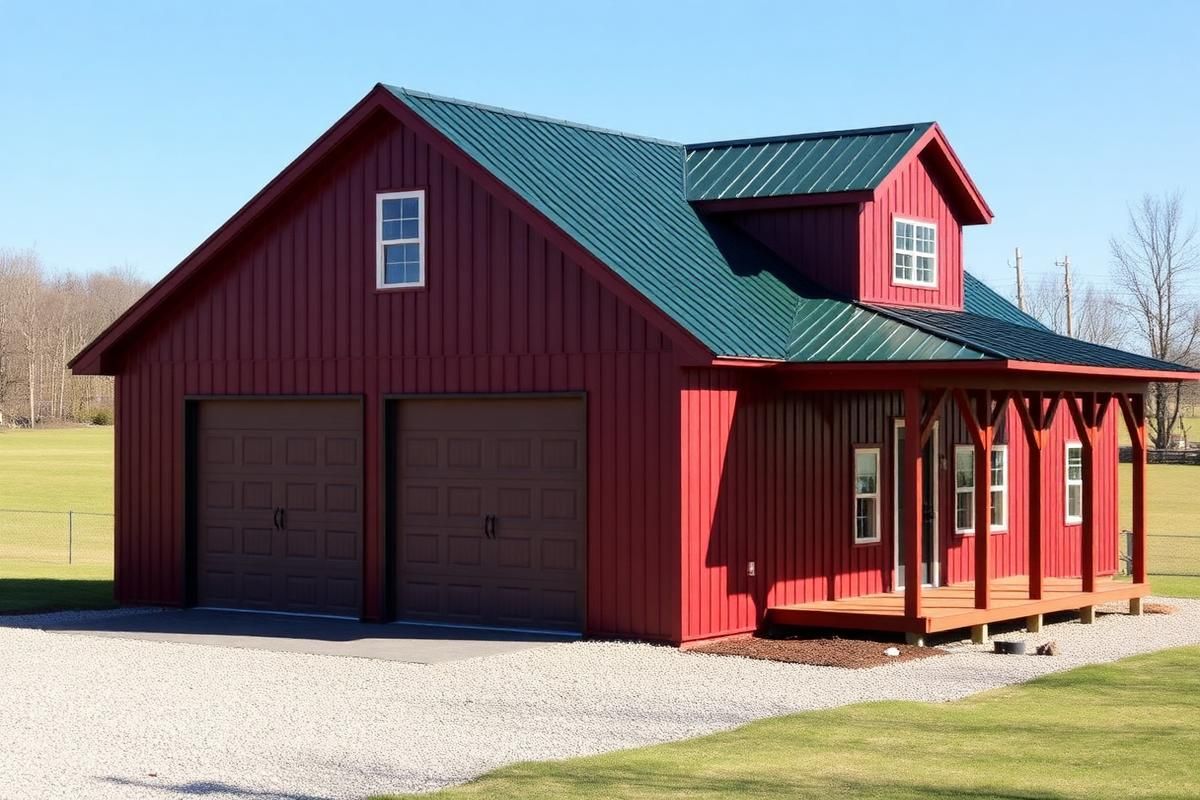
Post-frame barns with clear spans, tall doors, lean-tos and finished options.
Explore Custom Pole Barn Construction →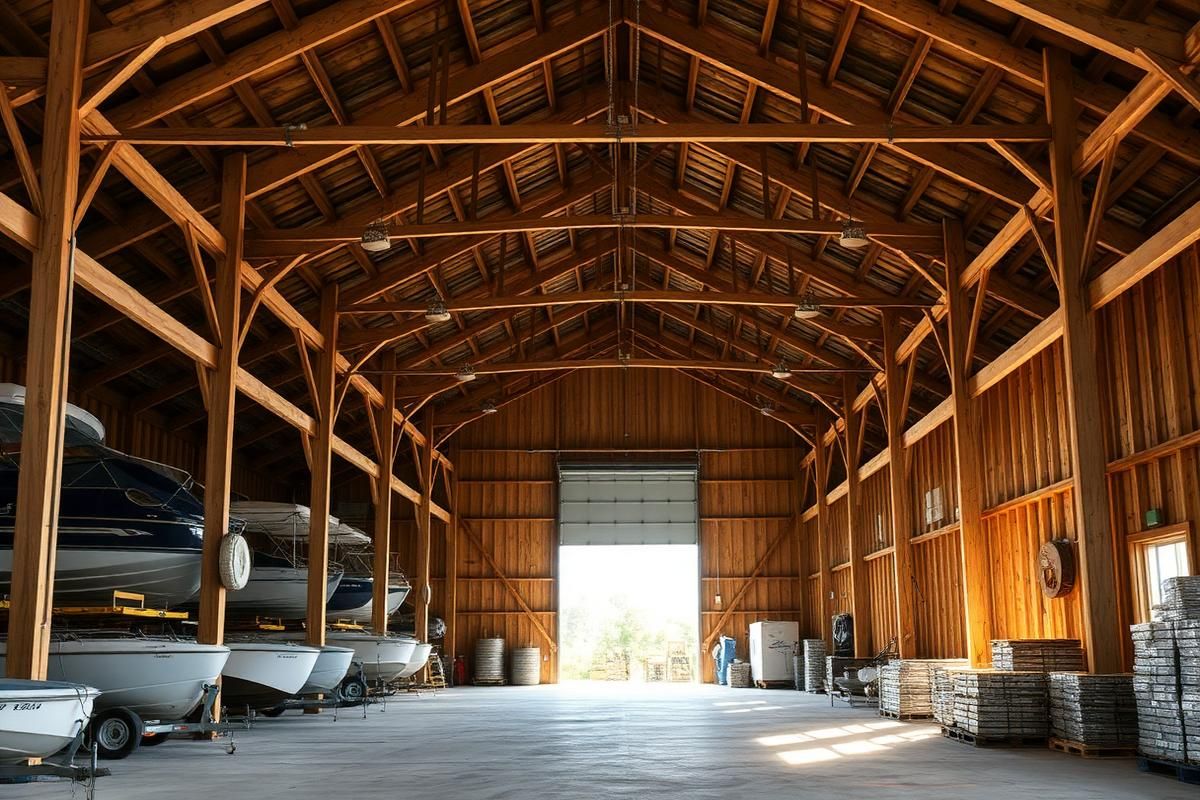
Big, dry, column-light storage for campers, boats, hay, inventory and equipment.
Explore Pole Barn Storage Buildings →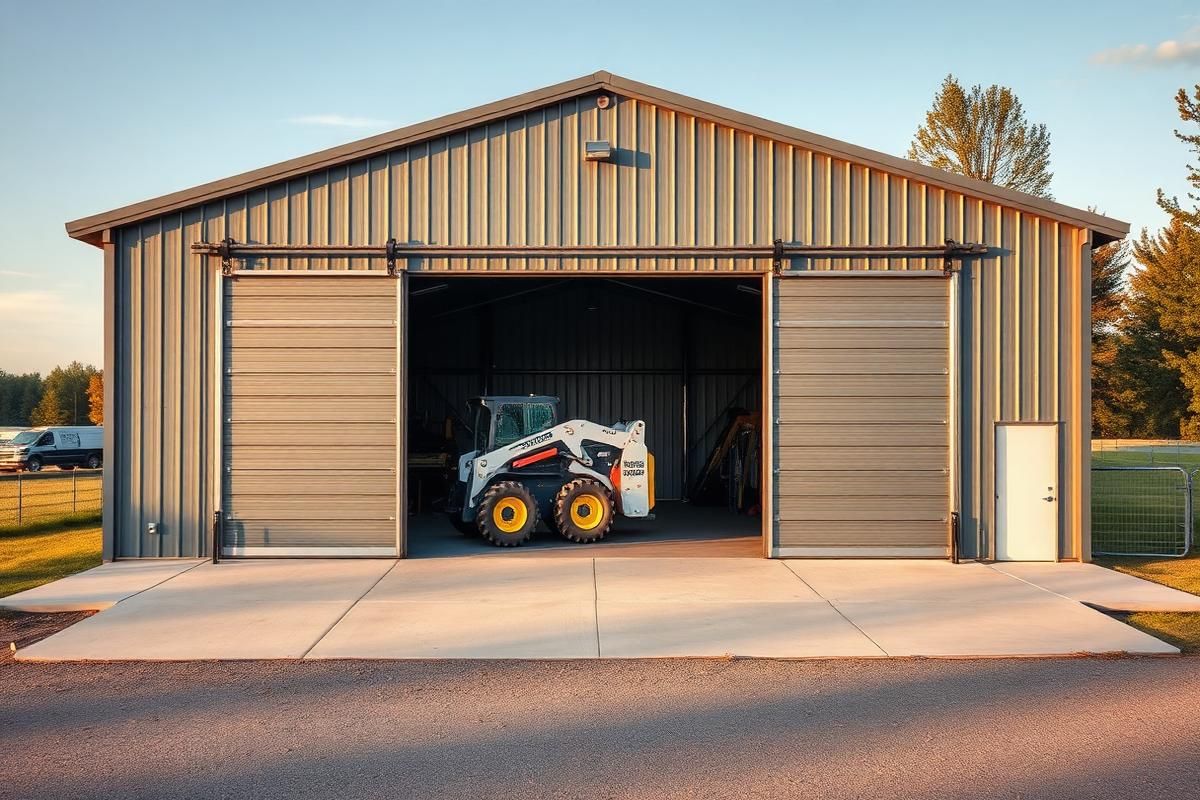
Tall-door buildings for tractors, skid steers, trailers and commercial fleets.
Explore Equipment Storage Buildings →Why Owners Call Us
A shed that ignores the way water moves across your yard becomes a problem in the first heavy spring rain. A barn placed without thinking about turning radius means you back a trailer in every single time. We spend the time up front on the parts nobody photographs — grade, drainage, approach, door placement and ventilation — because that is what decides whether you like the building in year five.
Building Types
Most projects are a blend. A farm shed with one enclosed workshop bay. A garage-style building with an open lean-to for the boat. Tell us how you actually use the space and we will draw it that way.
Compact, well-framed buildings for lawn equipment, tools, feed, seasonal decorations and everything currently living in the garage.
Daylight, ventilation and a potting surface, sized to sit comfortably beside beds and borders without swallowing the yard.
Insulation, wiring, work-height windows and doors wide enough to move sheet goods and projects through.
Open bays, generous eave height and durable posts for round bales, implements and the equipment that earns its keep.
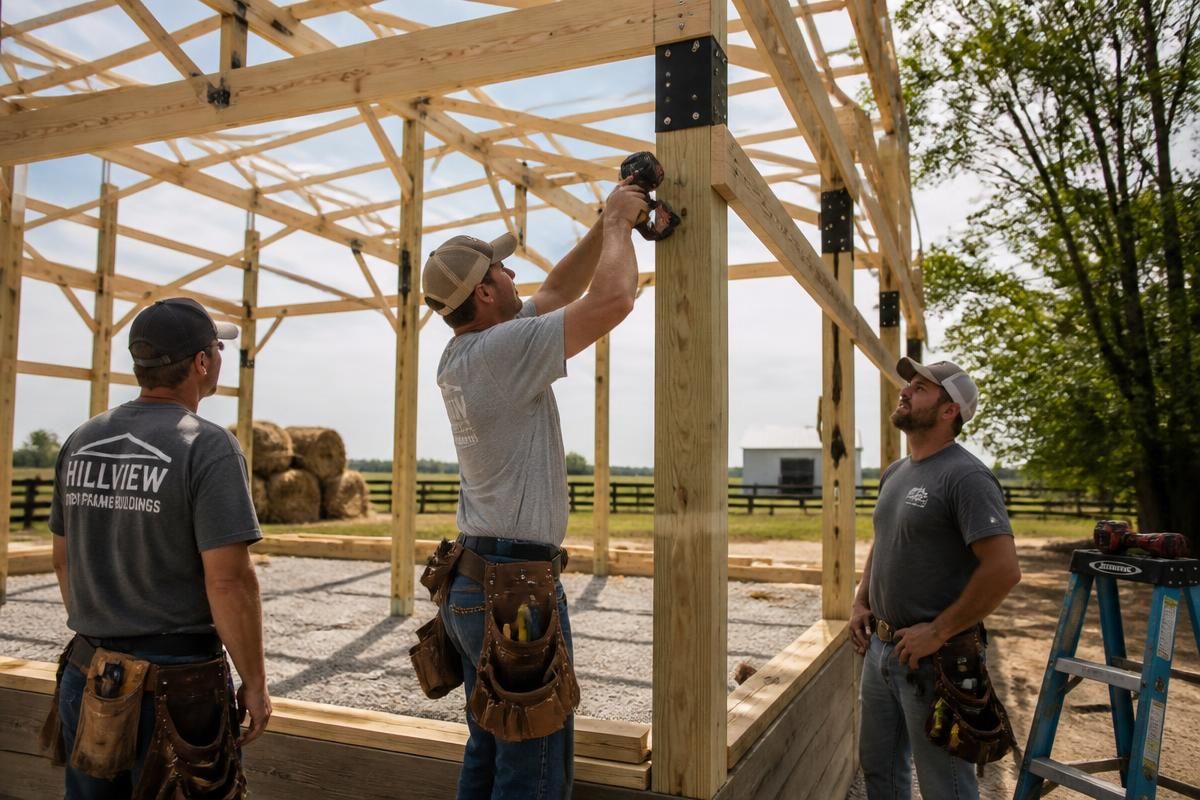
Post-frame construction with clear interior spans, tall doors and the option to finish part of the building later.
Tall overhead doors, concrete floors and generous approaches for tractors, trailers, campers and fleets.
Half storage, half project space, with a divider wall, separate entry and lighting that makes evening work pleasant.
Odd footprints, matched rooflines, additions onto existing barns and buildings that have to slot between a fence and a tree line.
Covered storage bolted onto what you already own, framed and flashed so the roof transition does not leak.
Dimensions, materials, foundation type, permitting and construction time all vary with the project and the property. The quickest way to a real number is a short conversation about your site. Send us the details or call 270-277-1669.
How It Works
Call or send the form. We ask what goes inside, rough dimensions you have in mind, and where on the property you are picturing it.
We visit, check grade, drainage, access and setbacks, and adjust the plan where the ground argues with the idea.
You get an itemized quote covering materials, site prep, doors, finishes and timeline, plus any permitting steps your county requires.
Pad prep, framing, roofing, siding, doors and trim. We clean up, walk the finished building with you and explain maintenance.
Service Area
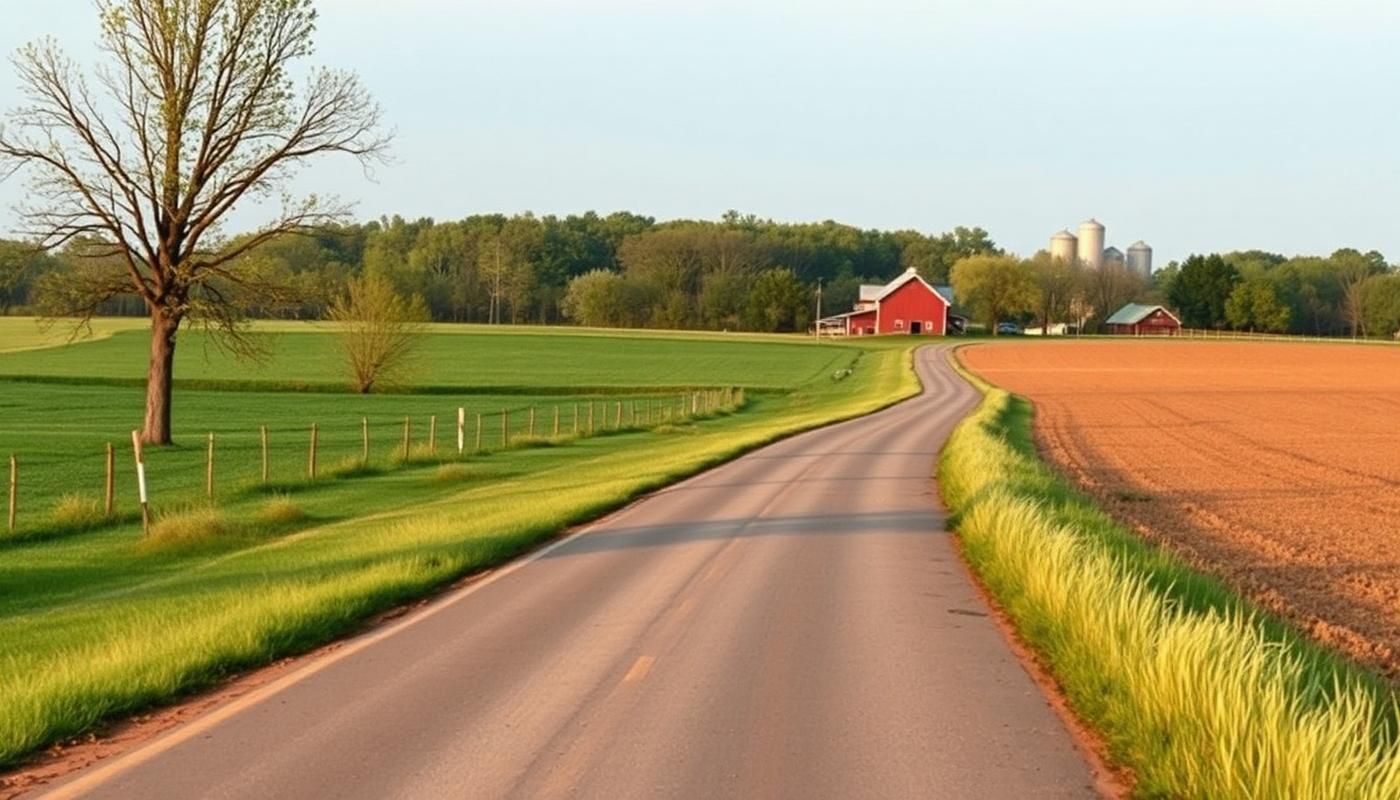
We are based on St Ann Street in Owensboro and most of our work sits within about an hour of it — river-bottom lots along the Ohio, rolling farm ground toward Ohio County, and neighborhoods from Sorgho to Thruston where a well-placed shed has to clear a fence and still look good from the patio.
Site Prep & Planning
Kentucky gives you humid summers, wet springs, the occasional heavy snow and clay that holds water. The building has to be planned for all of it.
We set pads slightly high and slope the surrounding ground away so runoff never sits against the base of a wall or wicks into stored items.
A compacted crushed-stone pad drains beautifully and costs less; concrete is worth it for workshops, lifts and heavy machinery.
Delivery trucks, augers and lumber trailers need a route in. Soft ground, low limbs and narrow gates all get sorted before build day.
Ridge vents, soffit intake, vapor control and the right wall assembly keep condensation from raining on your tools in October.
Distance from property lines, easements and county rules vary by address. We check before ordering material, not after.
Power runs, lighting, water lines and locating existing services are all easier to plan now than to retrofit into a finished building.
Want the detail? Read How to Prepare Your Property for a New Shed or the Pole Barn Construction Guide.
Customer Feedback
“We needed a 12x20 shed behind the house in Owensboro and had almost no room to bring equipment in. They looked at the side yard, told us straight what would fit, and had the gravel pad and building finished the week they said they would. Doors still swing perfectly two winters later.”
Dana R.
Owensboro, KY
“Our 40x60 pole barn holds the tractor, the hay and my son's truck project. What sold me was the conversation about drainage — they moved the pad about eight feet uphill from where I planned it, and that side of the lot has stayed dry through every spring since.”
Wade H.
Philpot, KY
“I wanted a real workshop, not a metal box. Insulated walls, four windows, a service door and enough outlets that I'm not running cords. The crew was clean, on time and answered my questions without making me feel dumb about it.”
Chris B.
Whitesville, KY
Common Questions
Most residential sheds go up in one to three working days once the site is ready. Larger post-frame barns typically run one to three weeks depending on size, doors, concrete and finish work. Scheduling is usually the longer part of the timeline, especially in spring when the ground finally dries out.
It depends on the size of the building, whether it has utilities and where it sits relative to your property lines. Small accessory buildings often fall under a size threshold, while larger structures and anything wired or plumbed generally require review. We help you figure out what applies to your address before anything is ordered.
Not always. A compacted gravel pad works well for hay, implement and general storage. Concrete makes sense for workshops, heavy equipment, vehicle lifts and anything you plan to heat. We will tell you honestly which one your use case actually needs.
Pricing depends on dimensions, wall height, door sizes, siding and roofing choices, foundation type and how much site preparation the property needs. A modest backyard shed and a 40x60 equipment barn are very different projects. Our written quotes break the cost out so you can see where the money goes.
Owensboro is home base, and we regularly build throughout Daviess, Ohio, Hancock, McLean, Muhlenberg and Henderson counties, including Whitesville, Philpot, Utica, Hartford, Calhoun, Beaver Dam, Lewisport, Maceo and Hawesville.
See the full FAQ or call 270-277-1669 and ask us directly.
Tell us the size you have in mind, what goes inside and roughly where it will sit. We will follow up quickly with next steps, an honest timeline and a written price.